Shower Glass Measurement Guide Vancouver
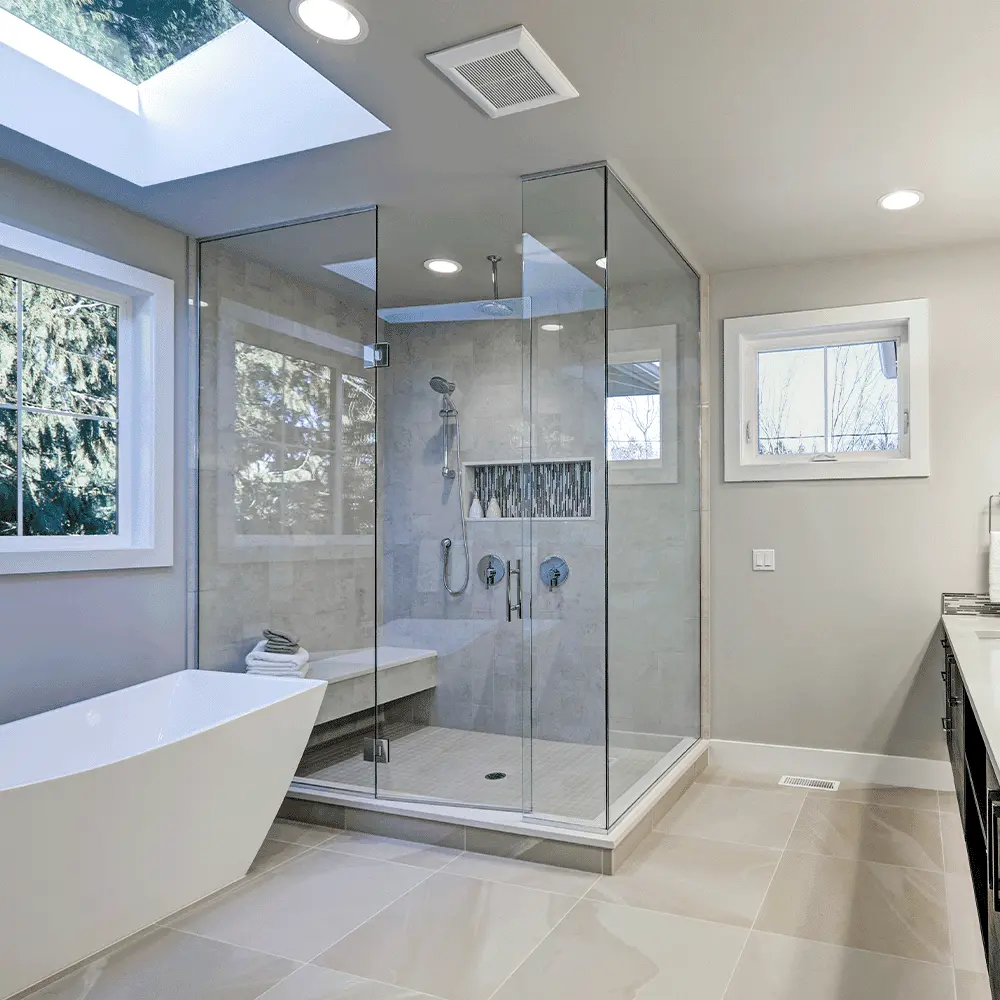
This shower glass measurement guide Vancouver homeowners can use starts with a simple distinction: preliminary dimensions help explain your project, while professional final measurements determine the glass order. Whether you are renovating a Kitsilano bathroom or replacing an enclosure in a Yaletown condo, prepare clear photos, a rough layout and information about the finished surfaces. You do not need to produce fabrication drawings yourself.
Shower glass measurement guide Vancouver: begin with the finished opening
Tell us whether tiling, the shower base and other finished surfaces are complete. Measurements taken before tile or a curb cap is installed can change as the renovation progresses. For a preliminary enquiry, describe the stage of the work and the expected completion date. Professional final measurements take place once the relevant finished surfaces are ready, before fabrication is authorized. If another contractor is completing the bathroom, coordinate this sequence with them.
Photograph the whole bathroom first
Take an overview from the doorway, then a straight-on photo of the shower opening and each return wall. Include the curb or base, ceiling if relevant, nearby vanity, toilet and towel rails. Show where a proposed door would open. Keep the floor dry and stand securely; do not climb onto a tub edge or furniture. If existing glass is loose, chipped or cracked, keep clear and describe the problem instead of approaching it for a closer photo.
Record approximate width and height
If the opening is safe and easy to reach, use a tape measure to record approximate dimensions between the finished surfaces. Note the width near the bottom, middle and upper part of the proposed enclosure where accessible, and the approximate intended glass height. Write the units beside every number and identify where each measurement was taken. Do not average different readings or subtract your own allowance for hinges, seals or installation gaps. Mark everything “preliminary”; these numbers are for discussion, not ordering.
Sketch the layout and door movement
A simple hand sketch can show an alcove, corner enclosure, fixed screen or door with a side panel. Label the walls and proposed entrance, then mark nearby fixtures that could limit door movement. For a replacement, show the current hinge side and tell us what you want to change. A tight West End bathroom may have little space between the enclosure and vanity. Photographs and a sketch help the glazier assess practical options before a particular configuration is confirmed.
Describe walls, curbs and mounting information
Mention visibly uneven tile, a sloping ceiling, a narrow curb or differences between your width readings. Do not try to straighten the opening with your proposed glass dimensions. Share any renovation drawings and information your contractor has about backing for hardware and concealed services. Avoid drilling exploratory holes or removing tile. The professional assessment checks alignment, support, clearance and compatible mounting details; the appearance of a finished wall alone does not confirm what is behind it.
Include Vancouver building access details
For a downtown or Olympic Village strata property, ask the building manager about approval requirements, elevator reservations, delivery access and permitted work hours. Include your floor level, stairs, parking constraints and the contact who can provide entry. In a house, describe narrow hallways, stair turns or other obstacles between the entrance and bathroom. These details help plan how glass can reach the room safely and prevent access assumptions from being carried into the installation arrangements.
Use this preliminary enquiry checklist
- Full property address, contact name and telephone number.
- Overview photos, straight-on opening photos and a simple labelled sketch.
- Approximate width readings and intended height, with units and measurement locations.
- Preferred layout, door movement and glass or hardware preferences.
- Tile and base completion status, plus relevant drawings or contractor information.
- Existing damage, building approval status and delivery or access restrictions.
If you cannot obtain a measurement safely, leave it out and say why. A useful enquiry explains the project without asking you to handle heavy panels or dismantle the existing enclosure.
Confirm final measurements before fabrication
VC Glass LTD. confirms finished sizes, panel shapes, hardware, holes, cut-outs and the agreed configuration before glass is ordered. Tempered panels cannot be trimmed to fit on site, so preliminary homeowner measurements cannot replace this step. Changes to tile or fixtures after measuring should be reported before fabrication proceeds. Our shower glass service page explains the assessment, fabrication and installation sequence. Keep the written specification and scope together so everyone is working from the same confirmed details.
Arrange your shower glass assessment
Send your preliminary information to info@vancityglassltd.com, call 6047060986, or book an assessment with VC Glass LTD.. We will confirm the next step and availability for your project. Bring your questions about layout and access to the assessment; final measurements precede fabrication.
Our business address is 302-1650 Bayshore Dr, Vancouver, BC V6G 3K2. Hours are Monday 09:00–20:00, Tuesday–Thursday 09:00–17:00, Friday 06:00–00:00, Saturday 10:00–15:00 and Sunday closed.